STUDIO

Zoelen Architects is a Christchurch architecture practice led by registered architect Sam van Zoelen.

Working across residential and commercial architecture, Sam designs new homes, renovations, office spaces and alterations throughout Canterbury and New Zealand.

Growing up around architectural construction gave Sam an early understanding of materials, structure and how buildings come together.

Today, he combines that practical knowledge with a restrained architectural approach to create spaces that feel clear, purposeful and properly resolved.

CONTACT

Sam van Zoelen, New Zealand Architect

Sam van Zoelen | Director
M Arch (Prof), Reg. Arch. ANZIA
Architect

Modern single-story house with a landscaped front yard, three trees, and steps leading to the front door, illuminated by warm sunset lighting.

West Melton Residence

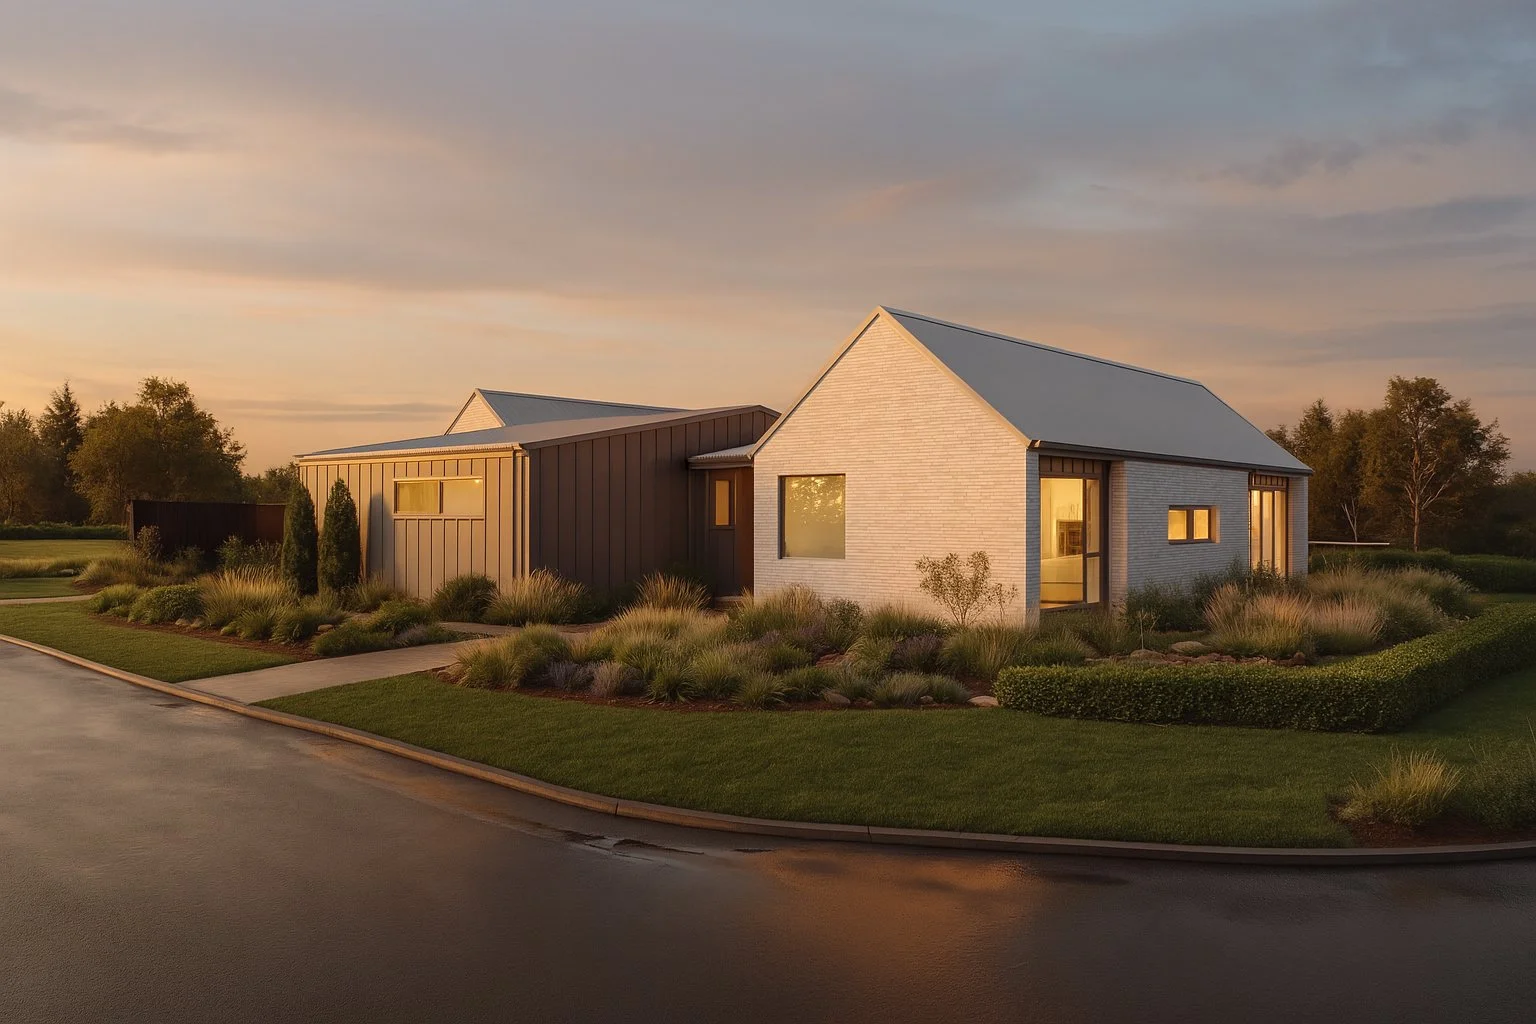
Modern house designed by Zoelen Architects with white brick and dark siding exterior, surrounded by landscaped bushes and grass, during sunset.

Richmond House

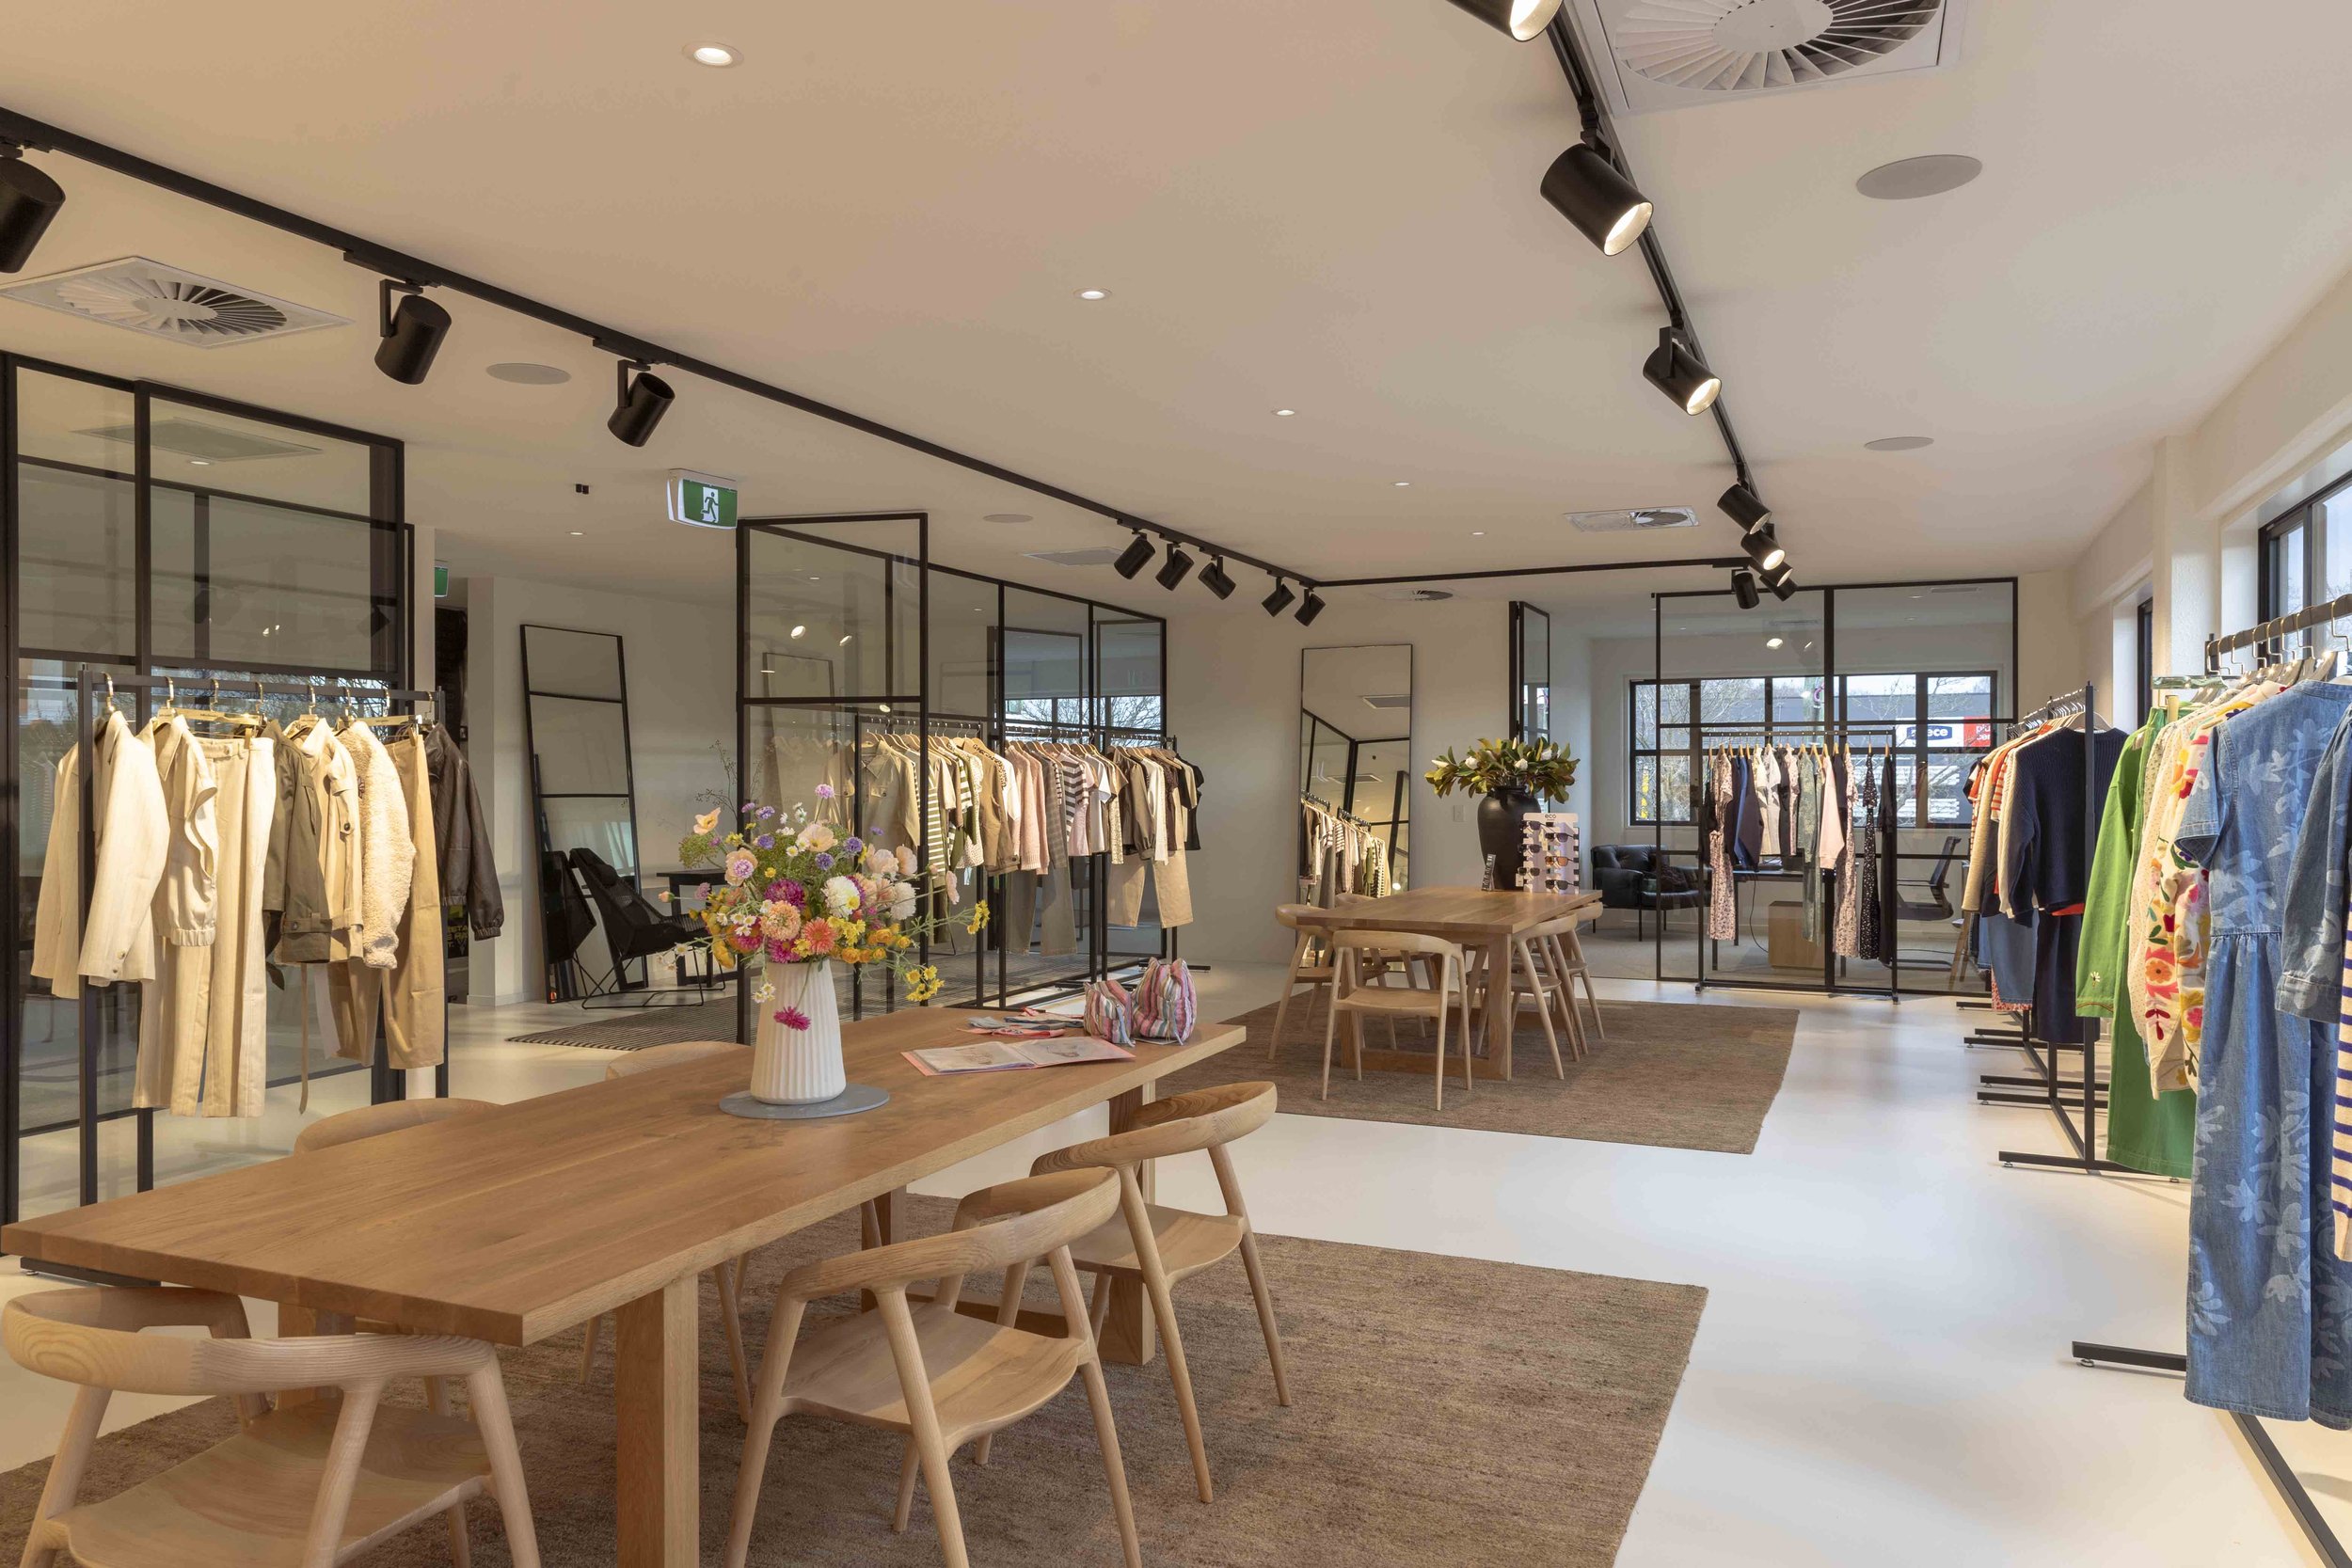
Inside a clothing store with racks of clothes, a wooden table with flowers in a vase, and large windows letting in natural light.

Fashion Showroom

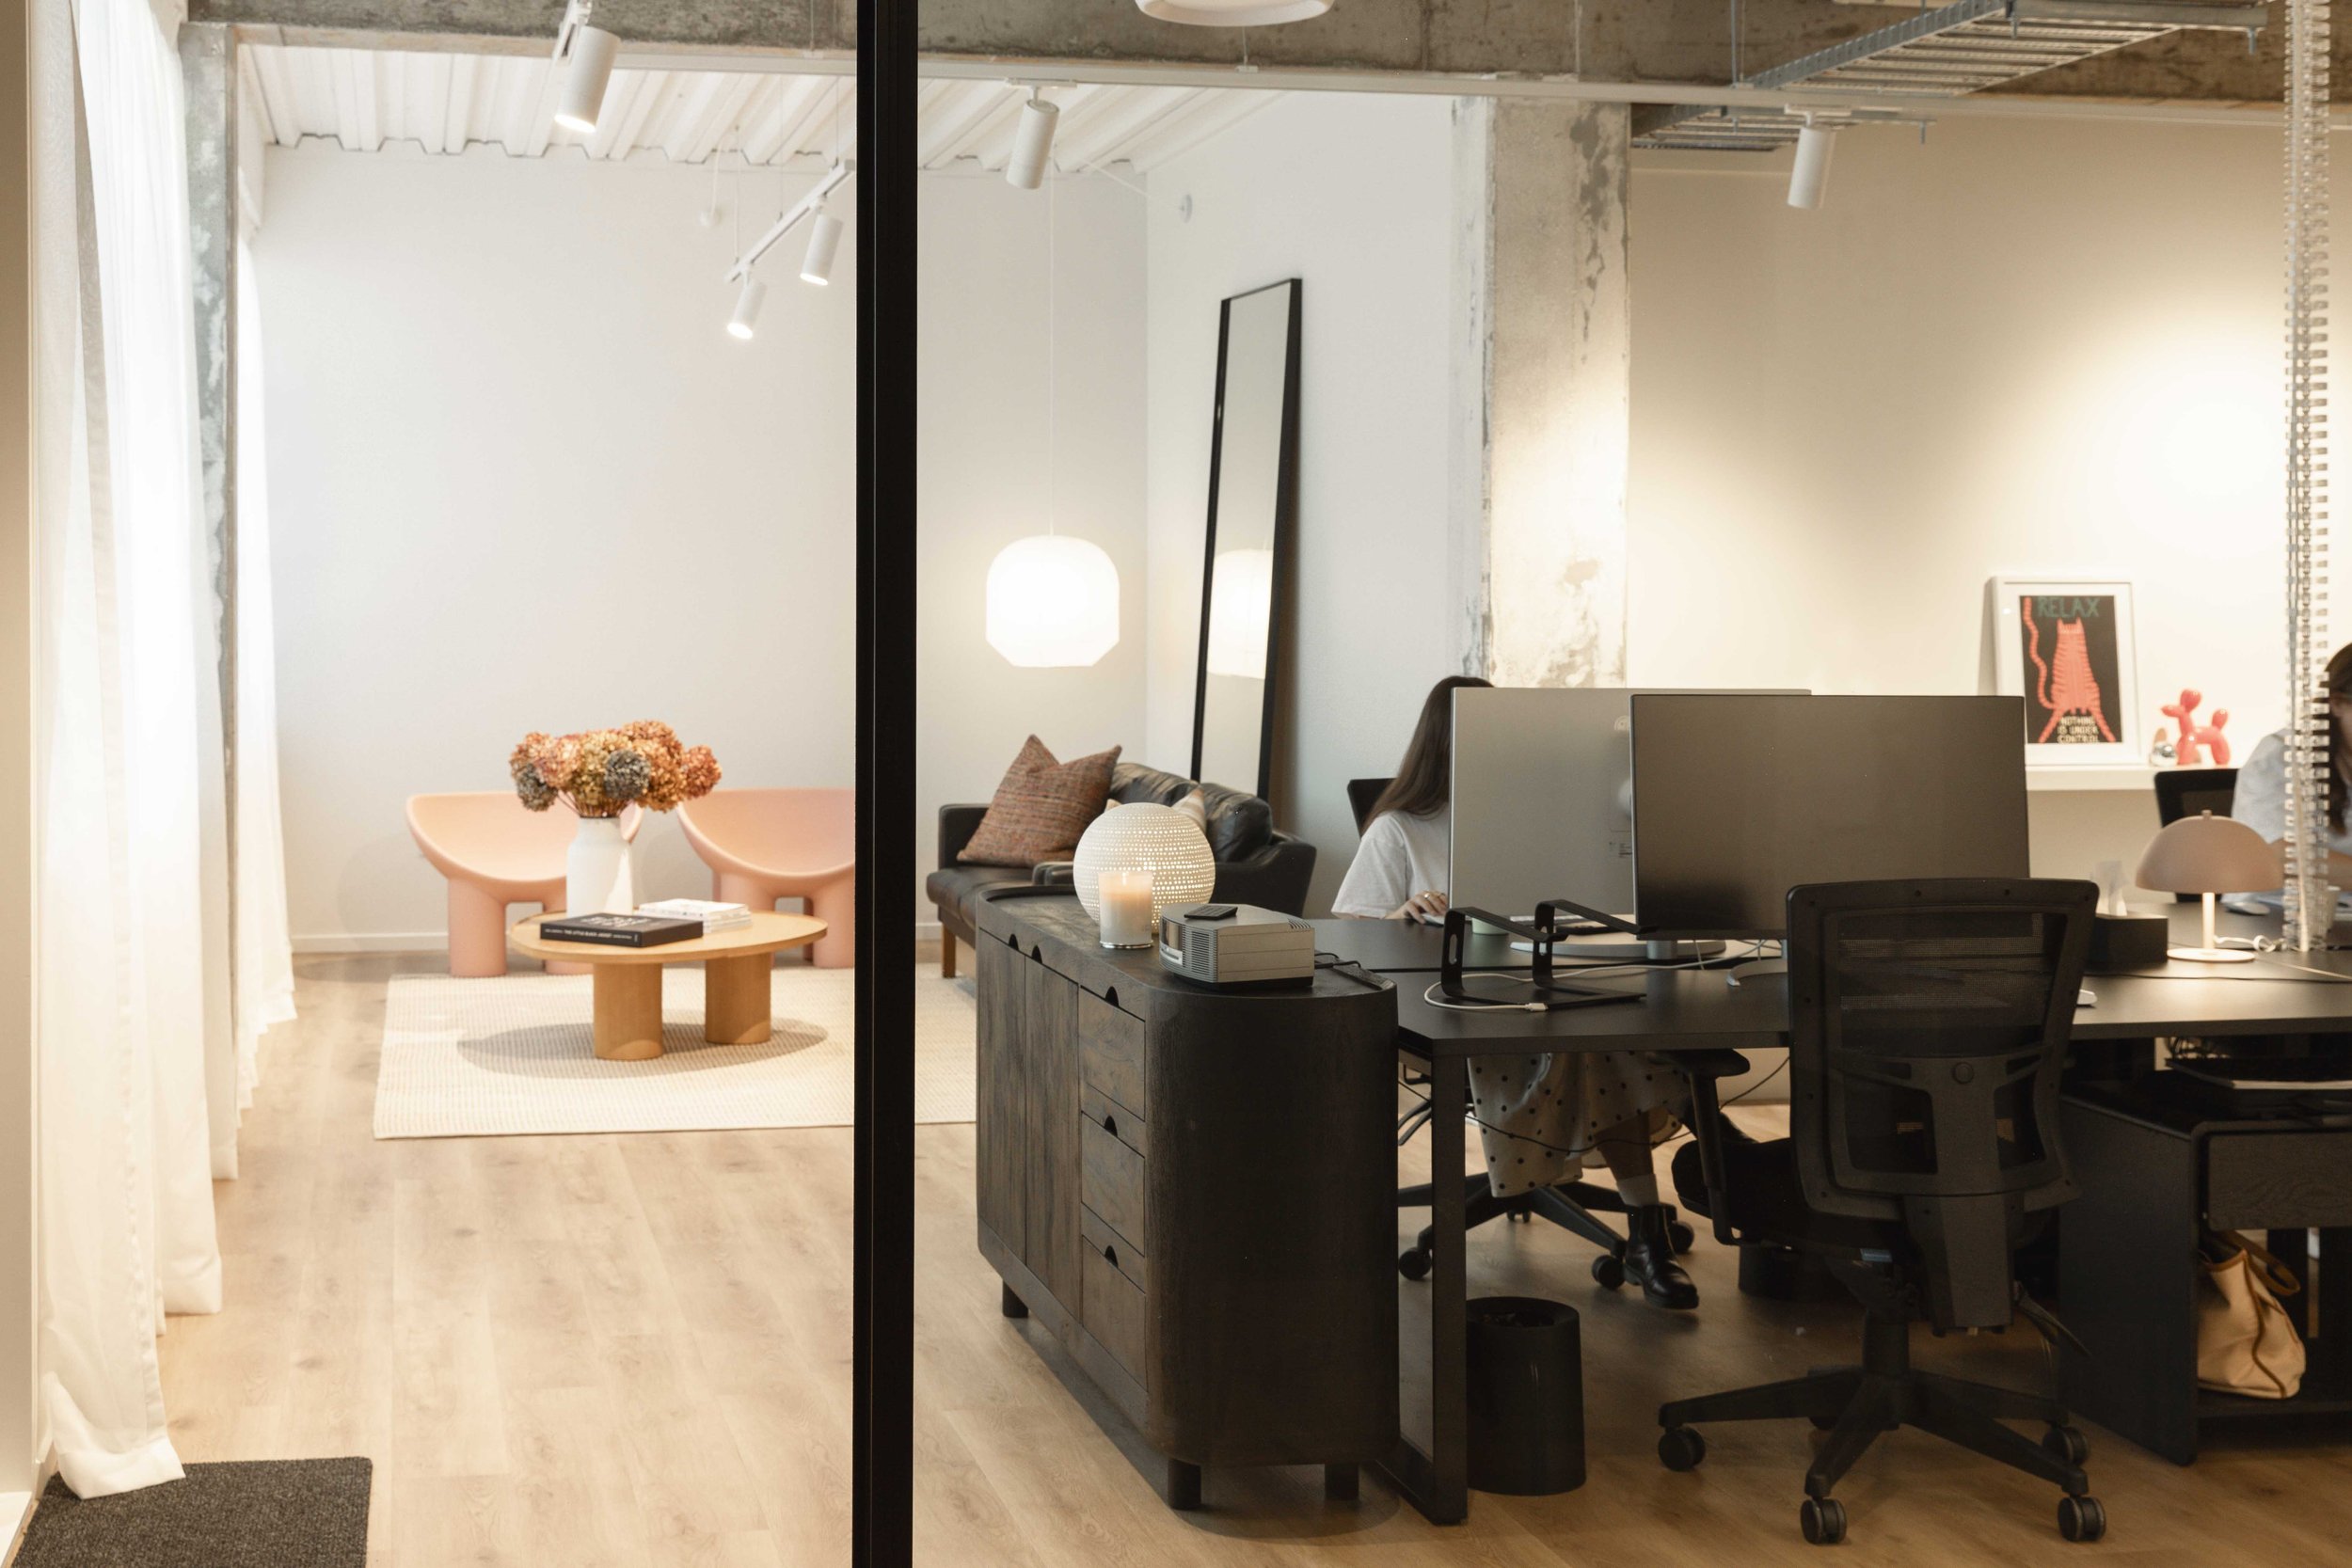
Office space view showing a workspace with a black desk, computer monitor, and office chair, and a cozy seating area with a sofa, pillows, round pink table, and a vase with flowers, illuminated by a hanging white pendant light. The office has a modern, minimalistic decor with a mix of unfinished and finished walls and ceiling.
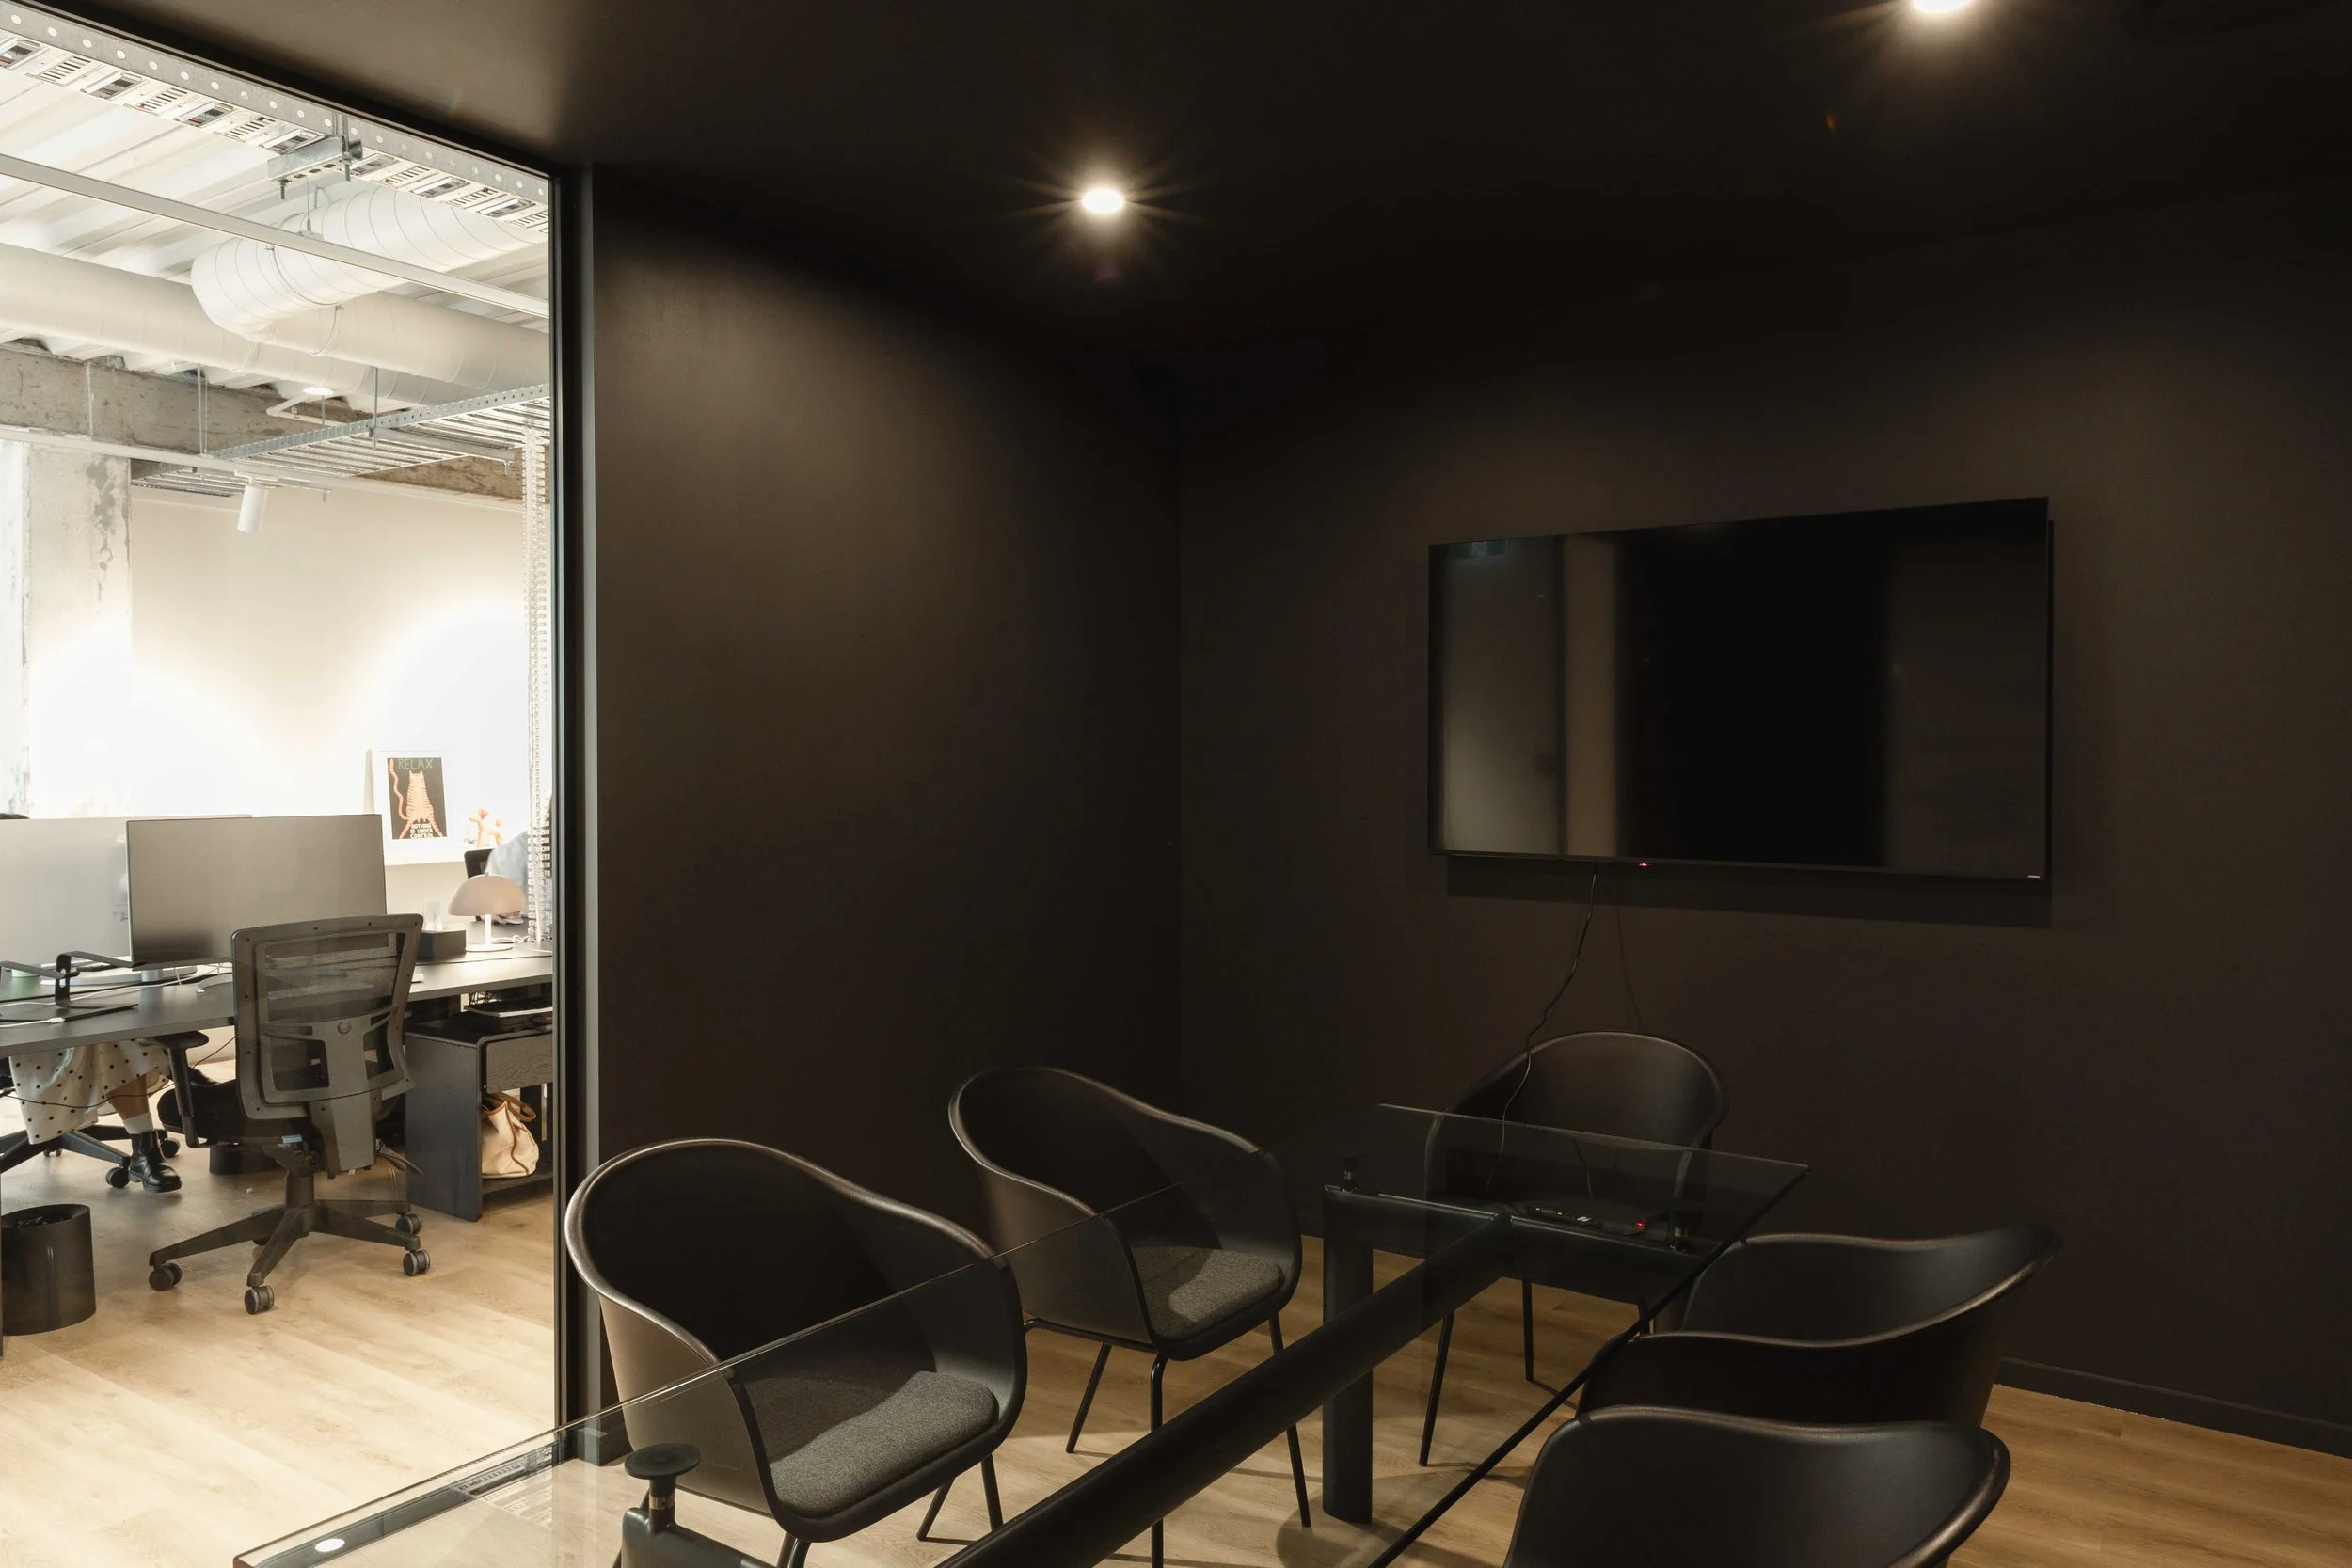
Office conference designed by Zoelen Architects with black chairs, a wall-mounted TV, and a darker wall. Adjacent bright office space visible through a glass wall with desks and chairs, exposed ductwork, and a ceiling.
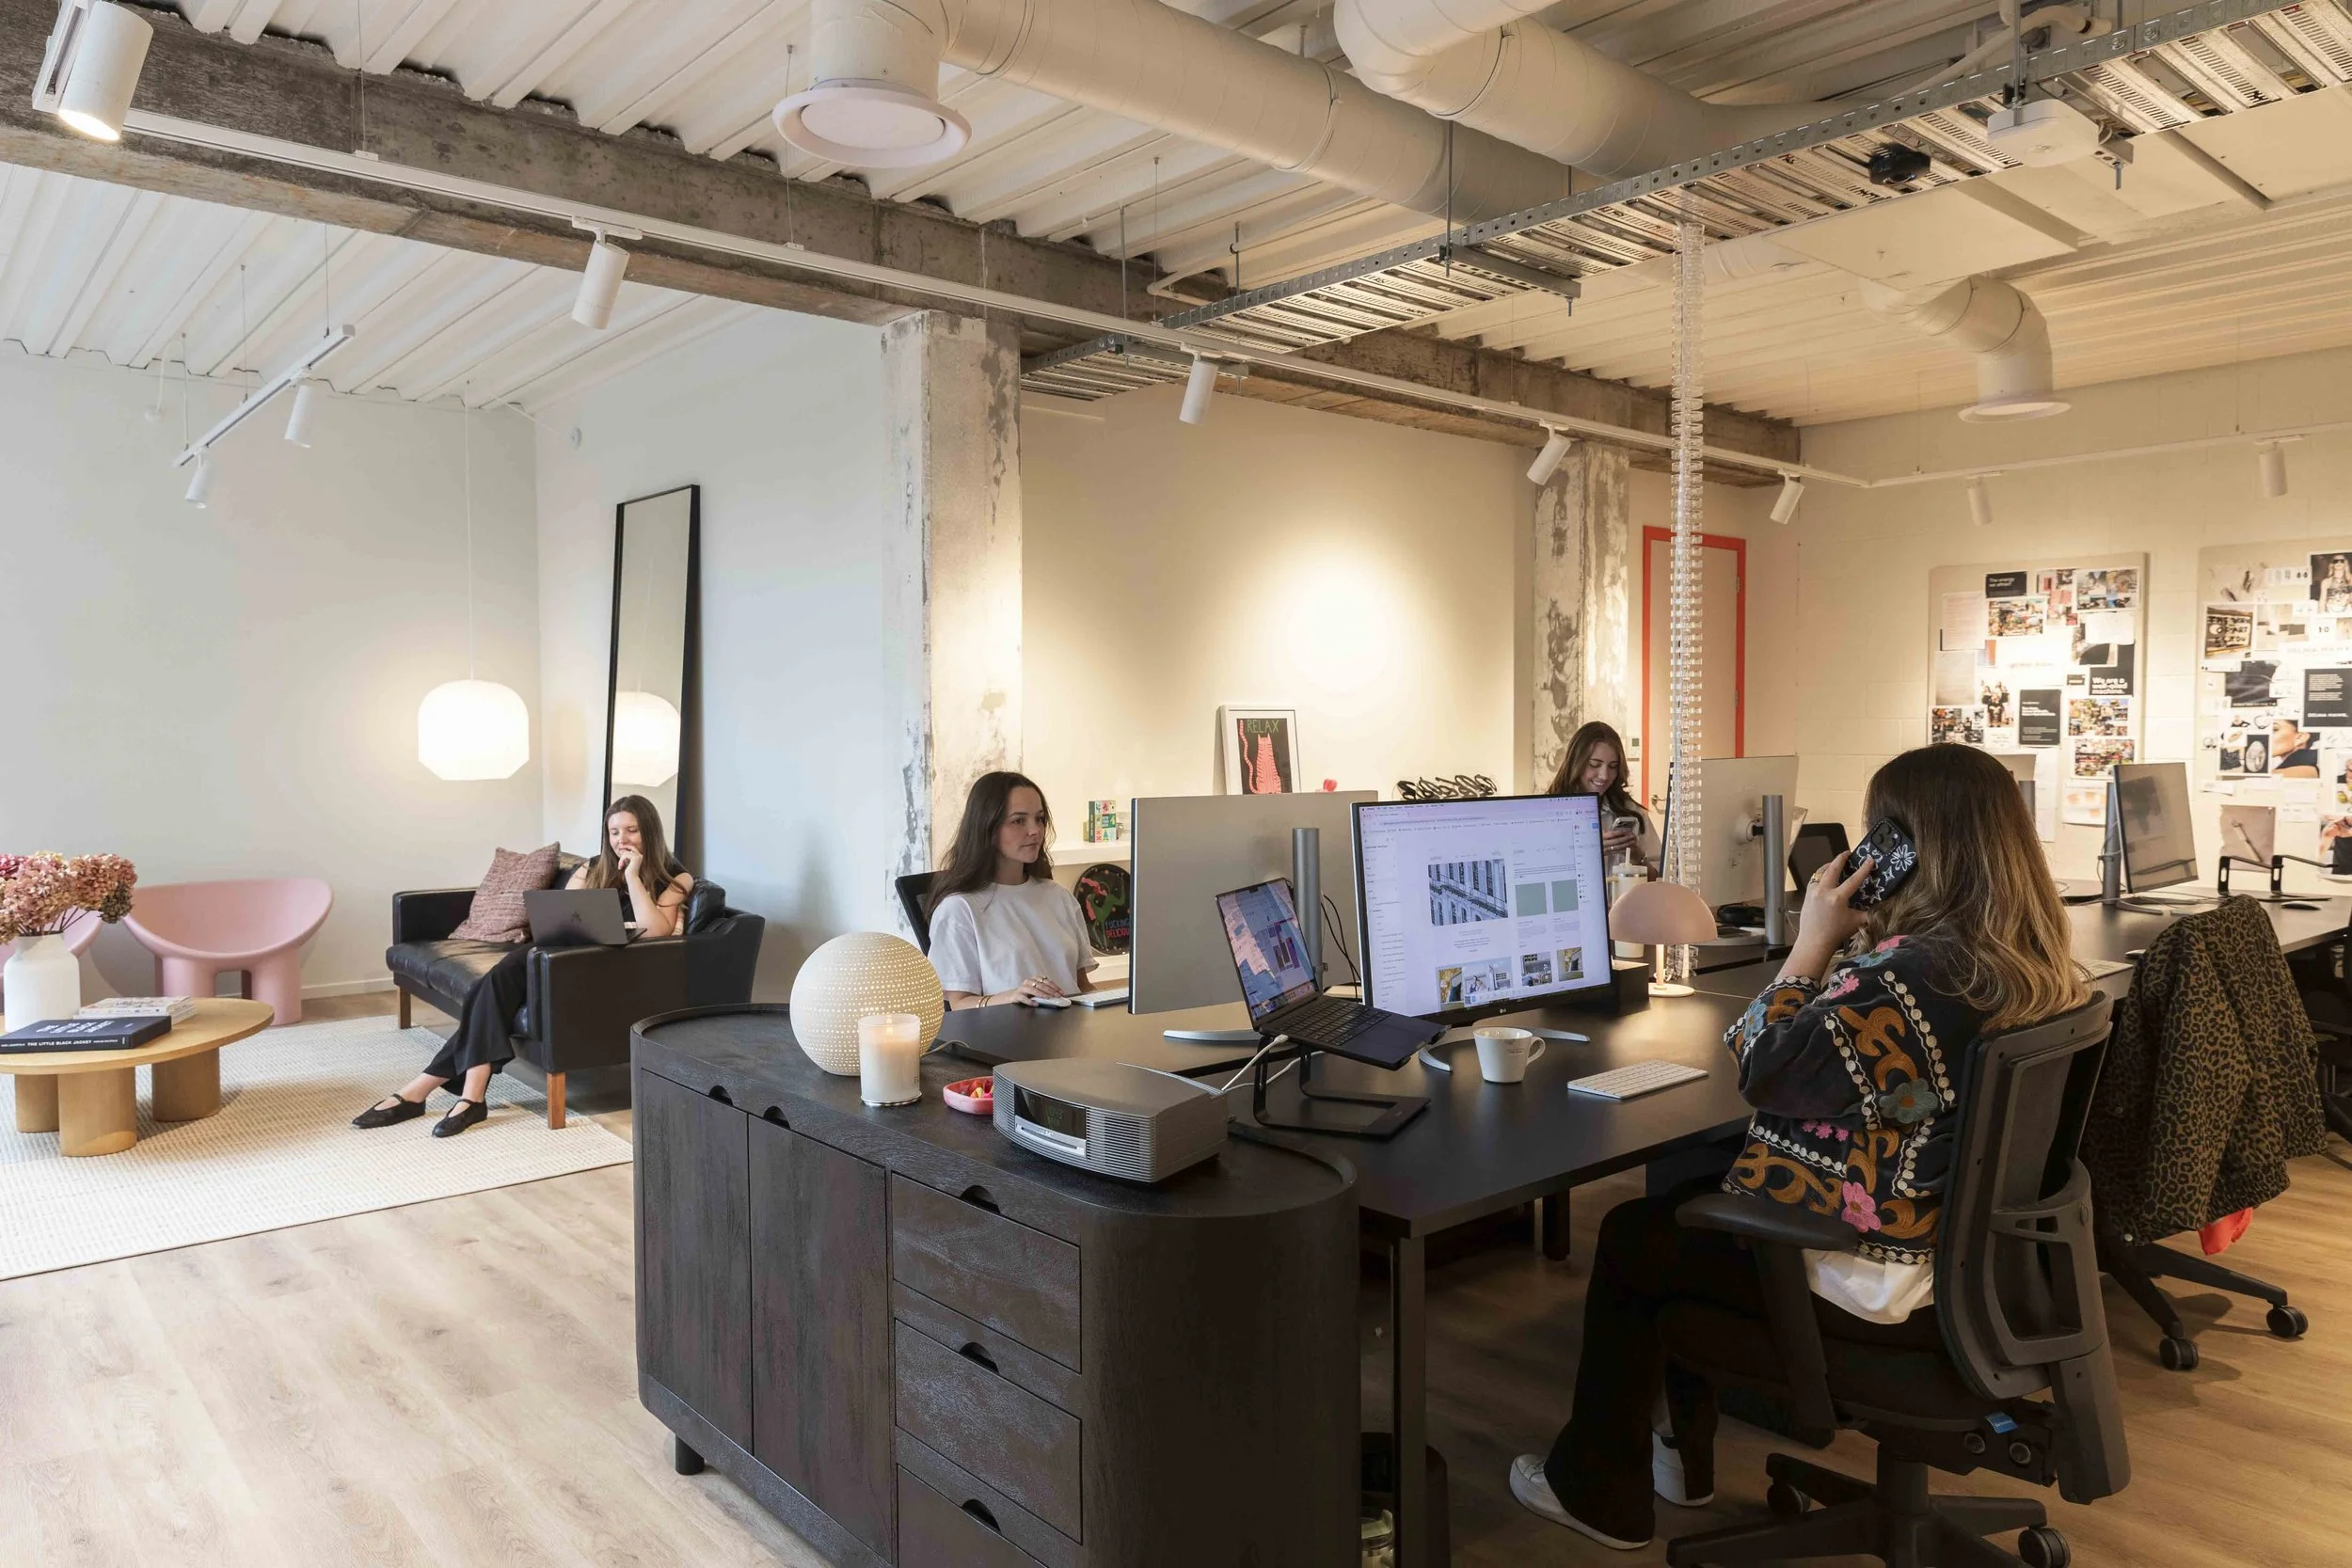
A modern, open-plan office with several women working at desks and a small lounge area with two women sitting and chatting. The office has an industrial ceiling with exposed pipes and ducts, and the walls are decorated with artwork and posters. There are computers, laptops, and office supplies on the desks.

Creative Studio

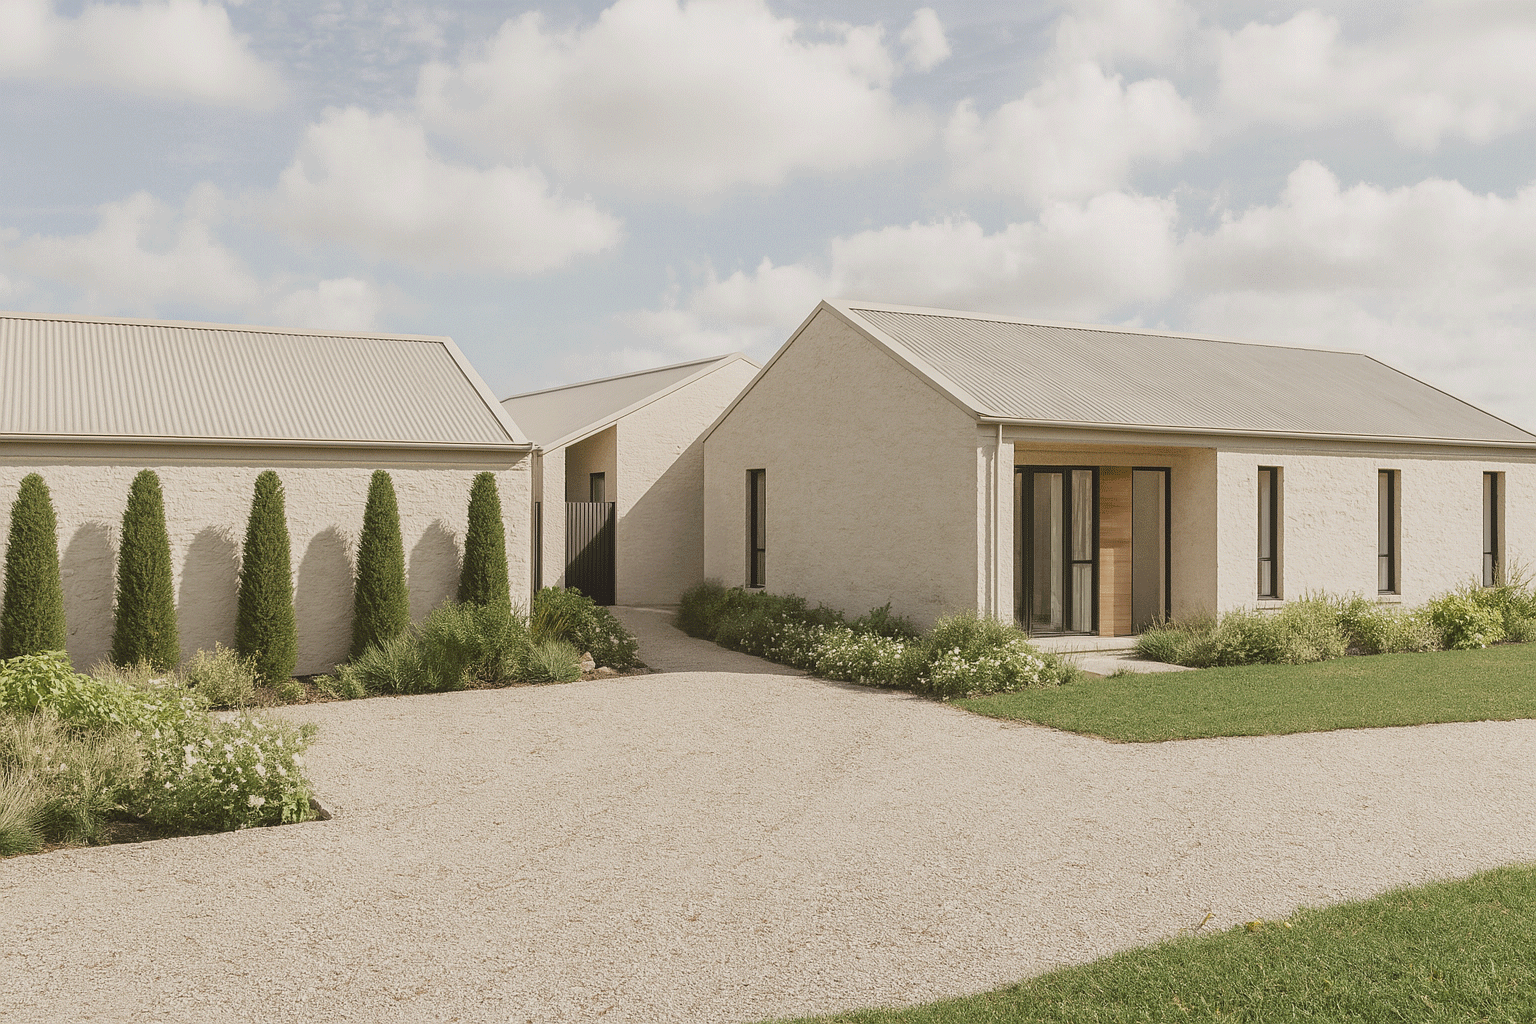
Modern single-story houses with light-colored walls and metal roofs, surrounded by landscaped gardens and a gravel driveway, under a partly cloudy sky.

Tasman Abode

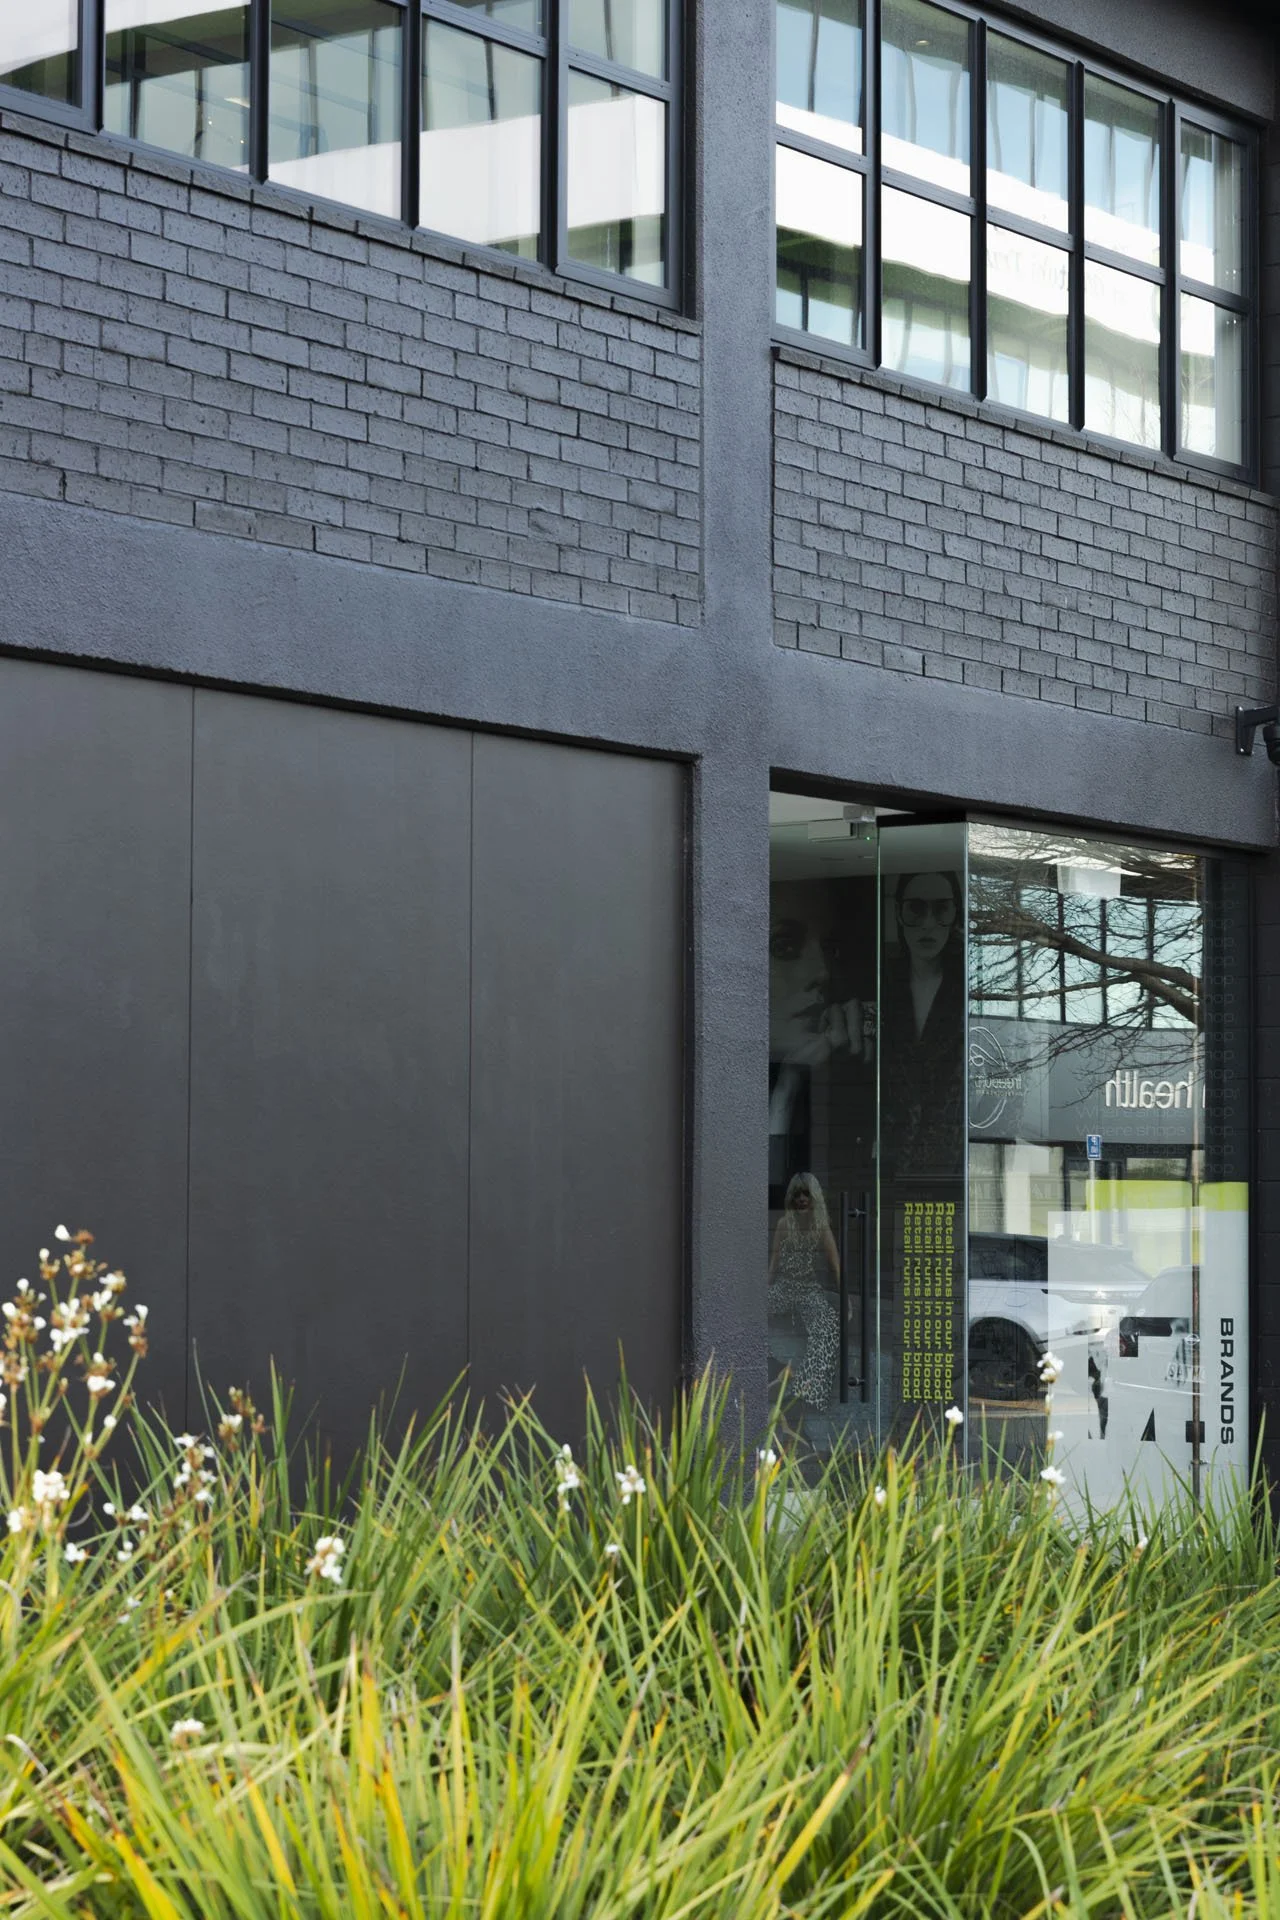
Exterior view of modern building designed by Zoelen Architects with brick and concrete facade, large glass windows, and a store with mannequins inside, with lush green plants and flowers in the foreground.

Commercial Renovation