RESIDENTIAL +
COMMERCIAL ARCHITECTURE
Zoelen Architects works with homeowners, businesses, builders and developers across Christchurch, Canterbury and New Zealand.
From new architectural homes and substantial renovations to office alterations and consent drawings, each service is shaped around the scale and requirements of the project.
NEW HOMES
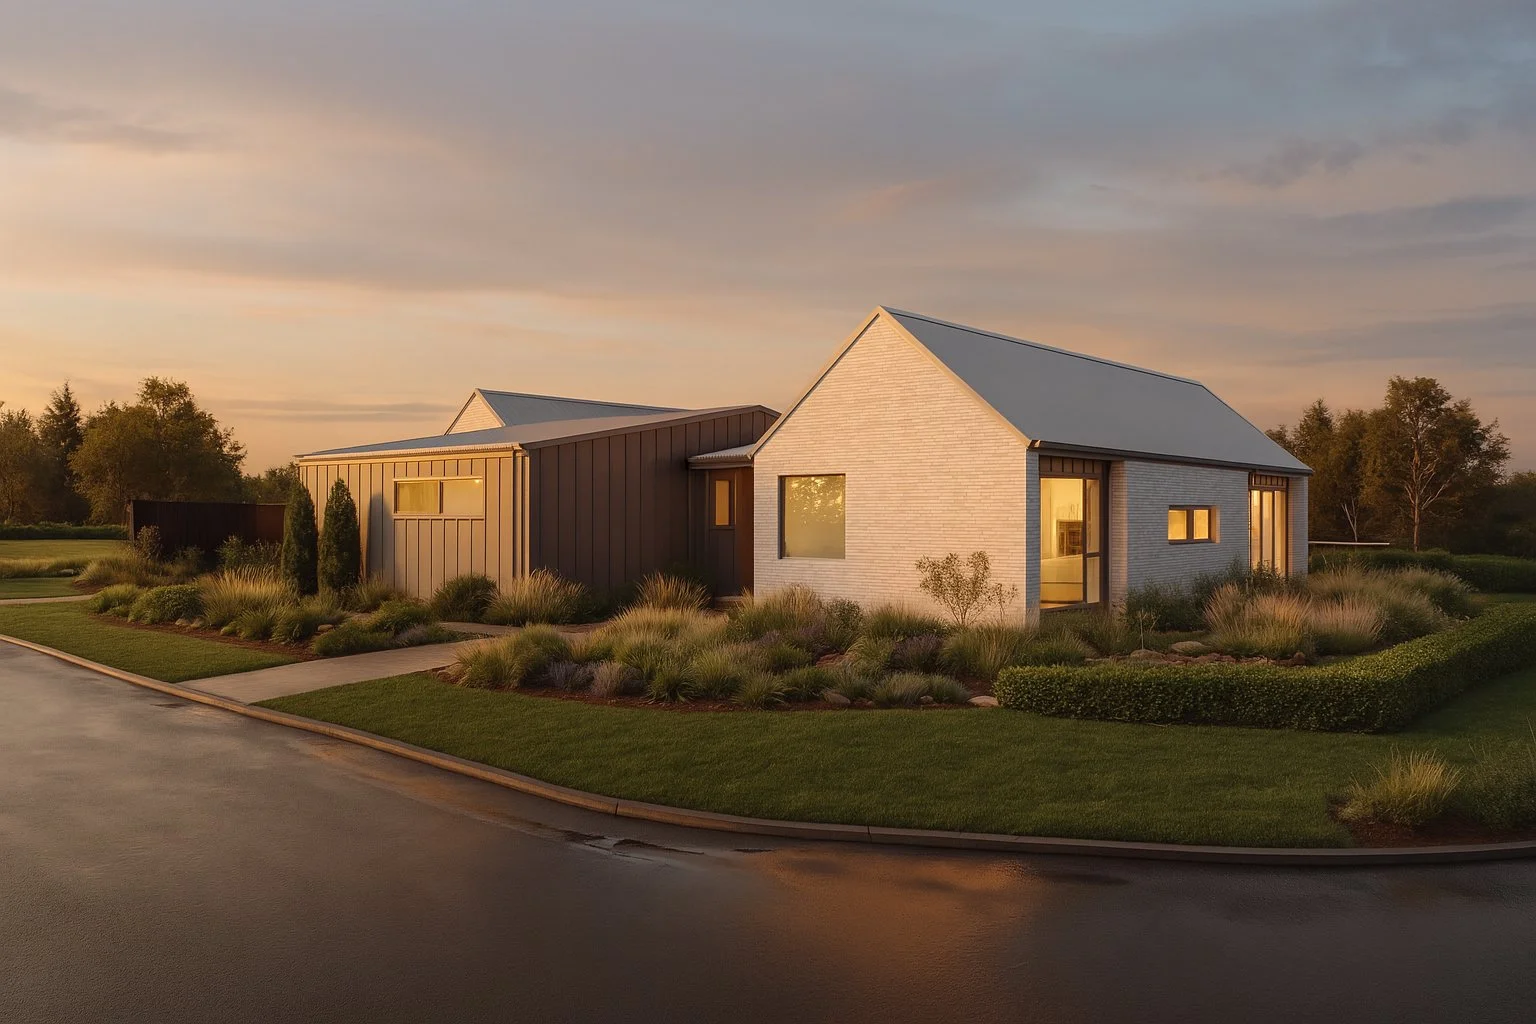
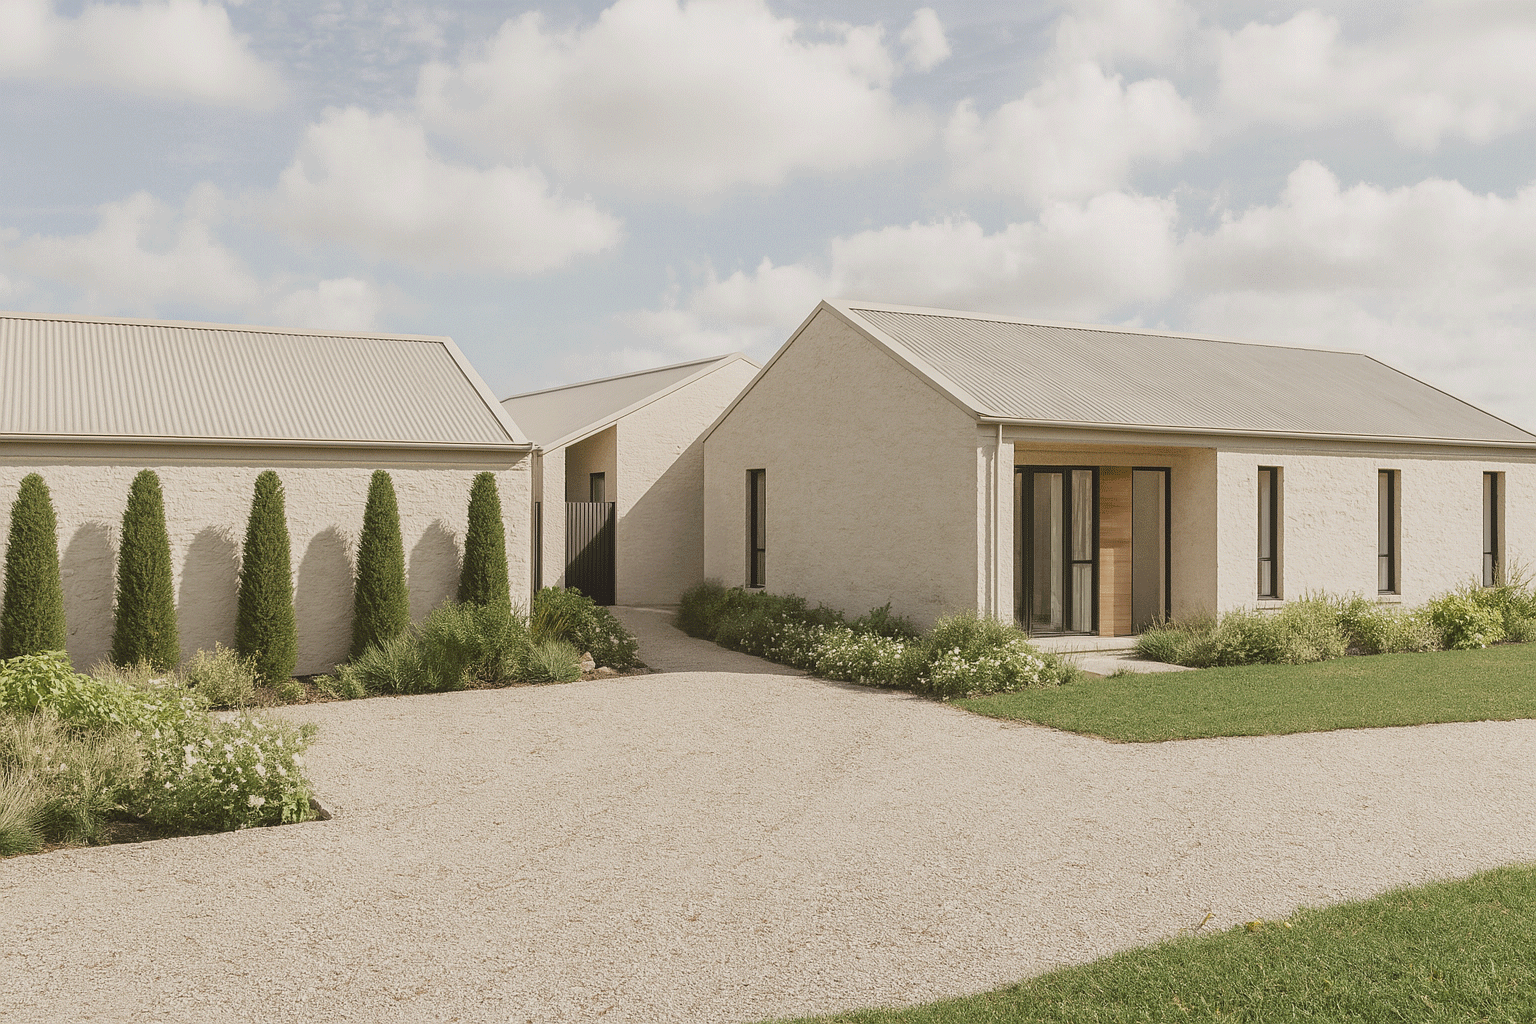
Site-responsive homes designed around the way you live, the qualities of the land and the realities of construction.
Services can include feasibility, concept design, developed design, consent documentation and construction support.
RENOVATIONS + ALTERATIONS
Thoughtful changes that improve how an existing home functions, feels and connects.
This includes extensions, internal alterations, reconfigurations and substantial residential renovations.
COMMERCIAL + OFFICE SPACES
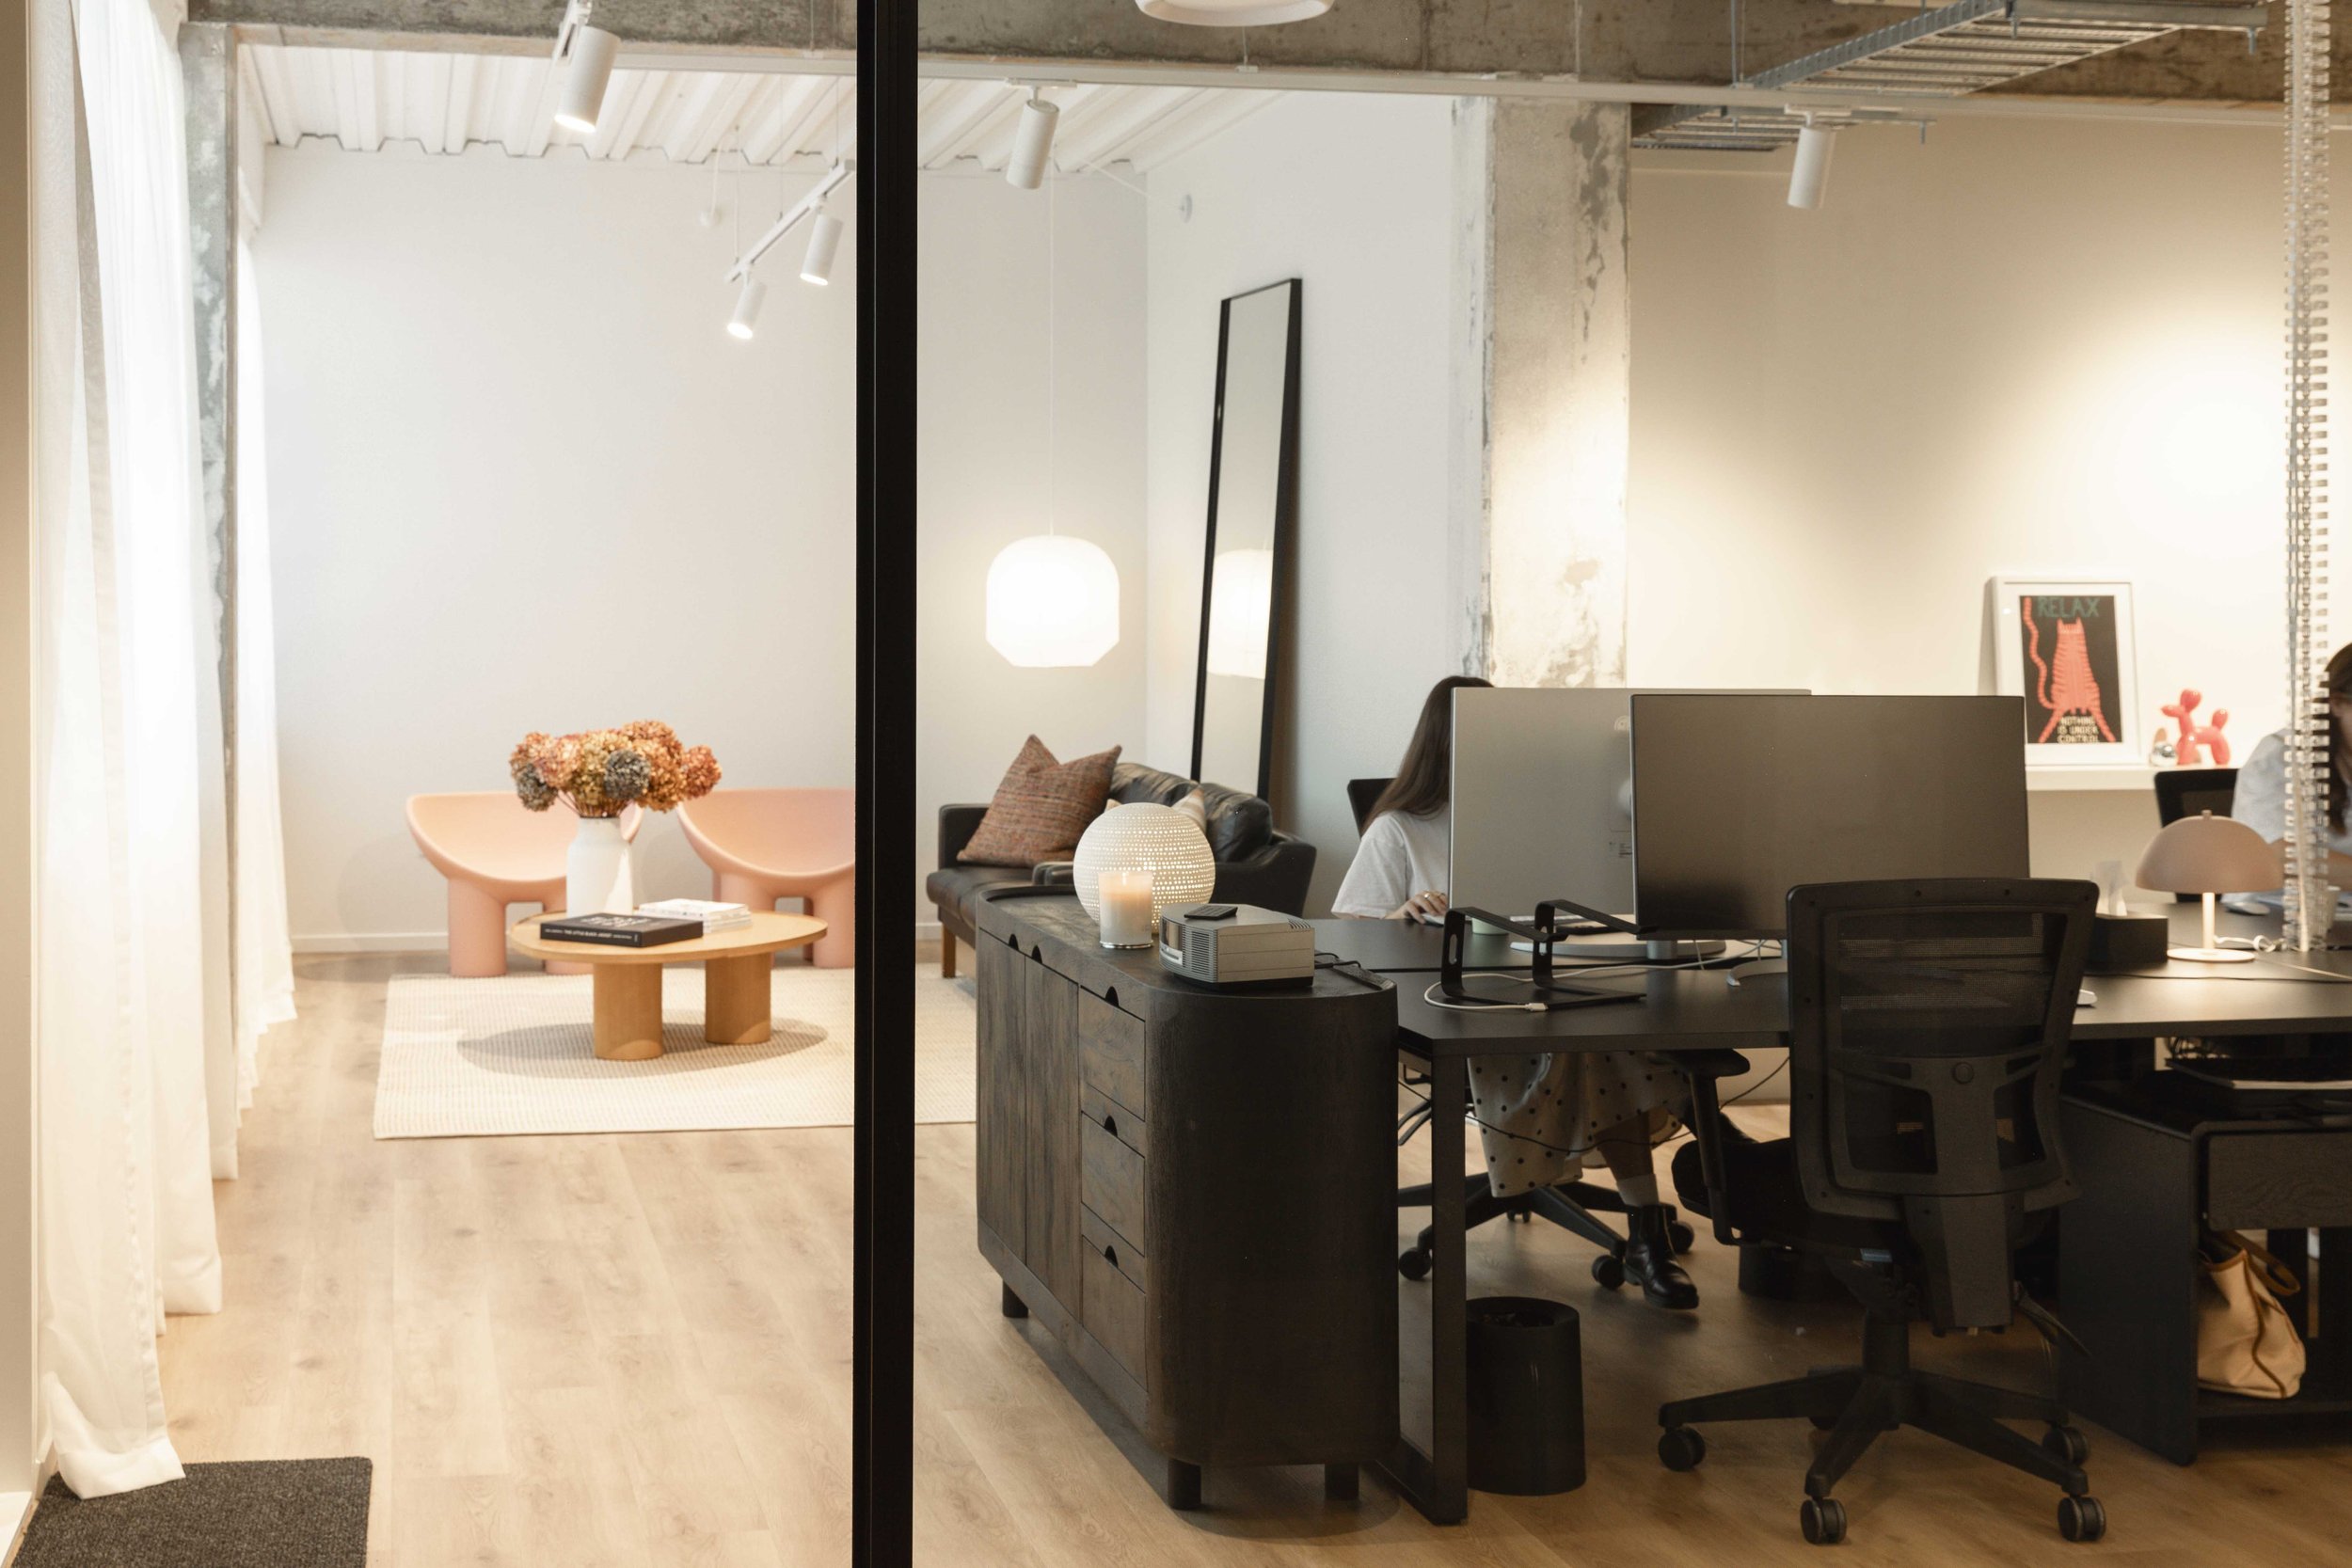
Considered workplaces designed around how the business operates and how people use the space.
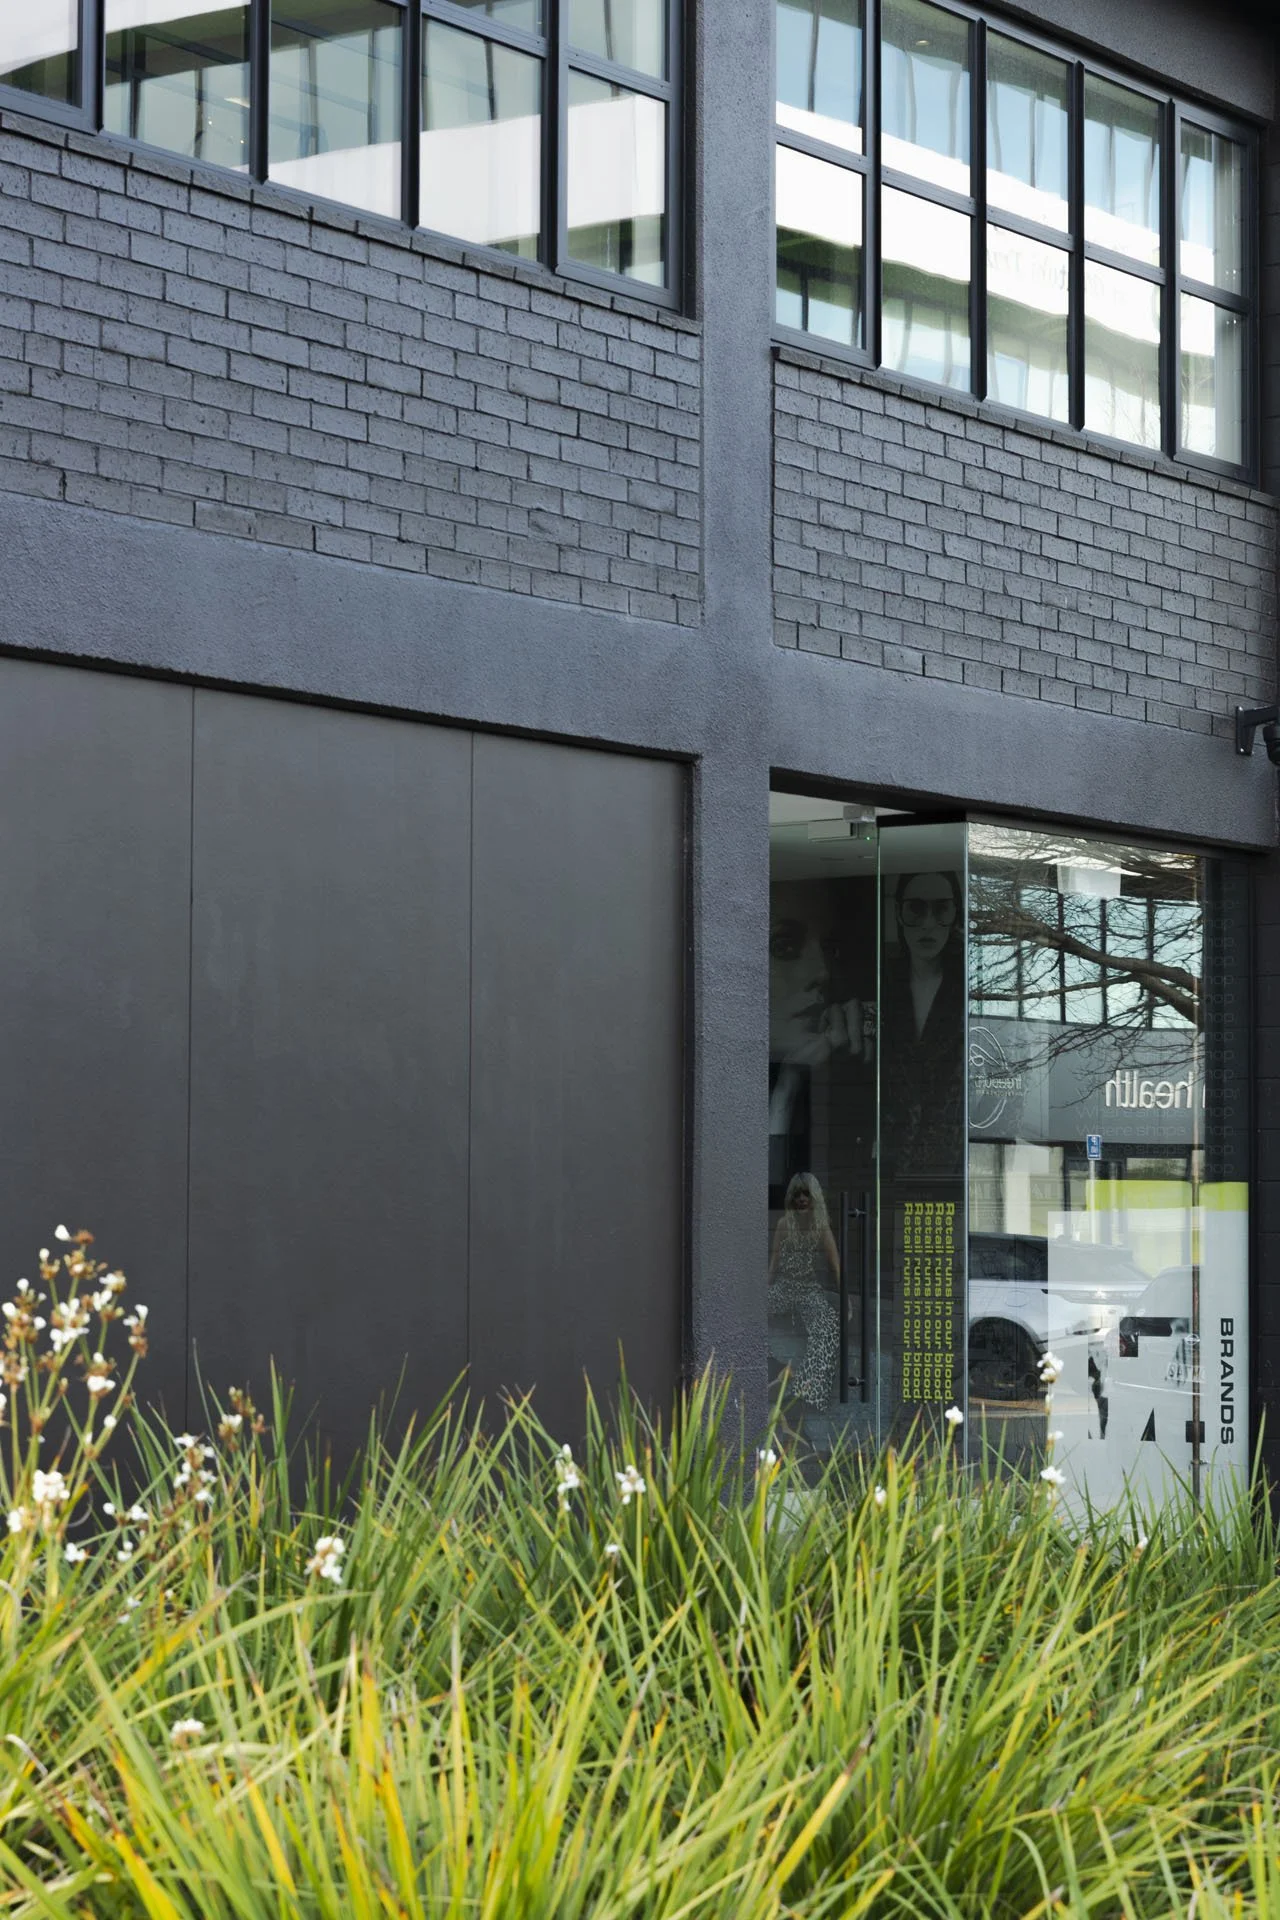
Projects can include office layouts, fit-outs, commercial alterations and building consent documentation.
ARCHITECTURAL DESIGN + DOCUMENTATION
Architectural support from the first idea through to construction.
The scope can include feasibility, concept design, developed design, technical documentation and coordination with consultants and council.
ARCHITECTURAL PLANS + CONSENT DRAWINGS
Clear, accurate architectural drawings for residential renovations, commercial alterations and building consent applications.
This service is suited to projects that require practical documentation without a full architectural design scope.
CONSTRUCTION SUPPORT
Ongoing architectural involvement during construction to answer questions, resolve details and maintain the intent of the design.